Volumetric
Module dimensions and the transport envelope decide whether the box can reach the site.
An american buildings company search often starts with a picture of a finished metal building. CivicLink Sourcing, an independent sourcing partner, converts that picture into purchase lines. The four method tags below are comparison labels for off-site work. They are not a claim that this desk manufactures any of them.
Module dimensions and the transport envelope decide whether the box can reach the site.
Wall and floor panels pack flatter, then need more site assembly and weather cover.
Transport state and opened size both belong on the brief, plus the hinge and seal details.
A rigid frame with purlins and girts is the usual path for a wide warehouse or hangar.
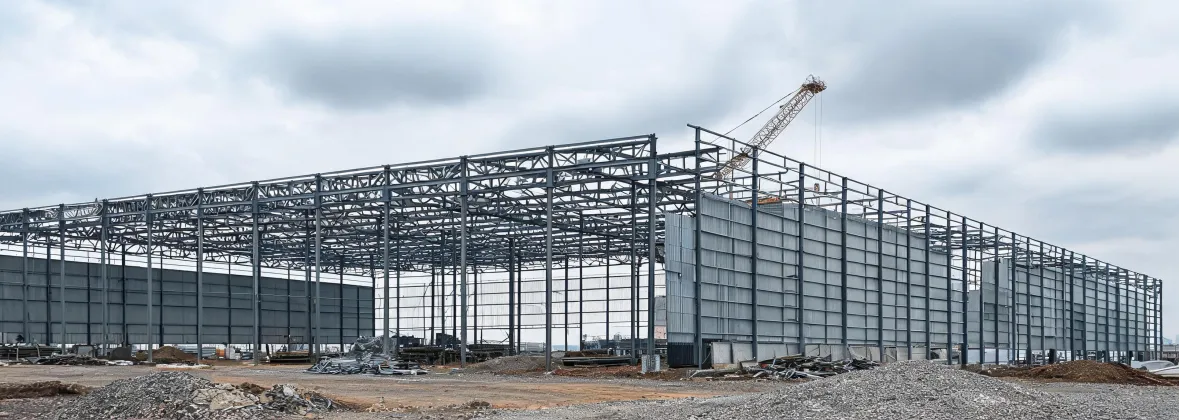
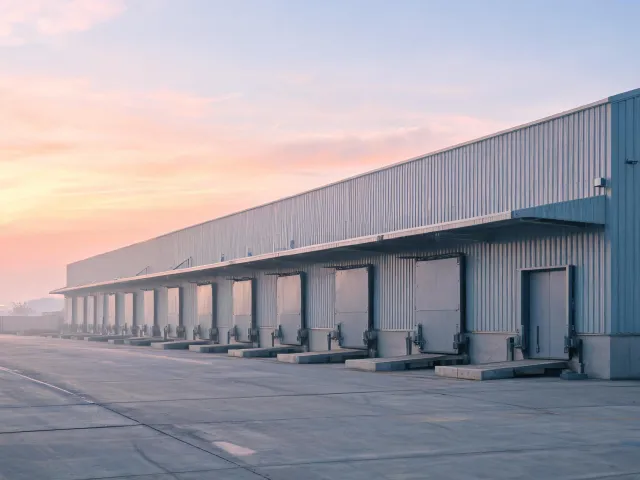
Record clear height under the purlin, dock door size, and design live load on the slab if the slab is outside the steel package. A 30 ft eave height for racking is a different frame from a 18 ft eave used for bulk floor storage.
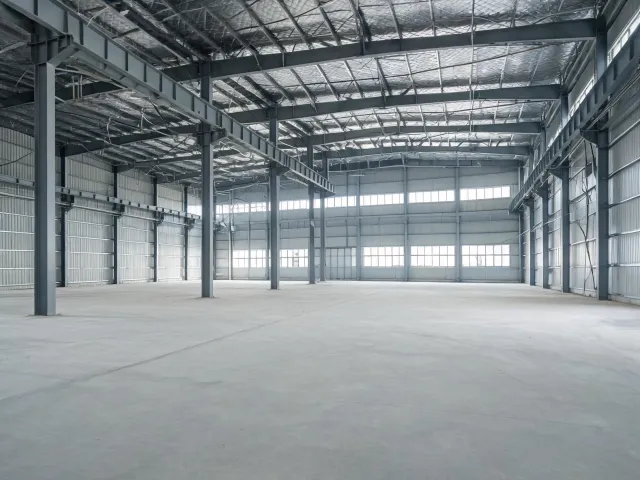
A bridge crane adds vertical and lateral reactions to the primary frame. State the crane capacity in tons and the runway elevation. Leaving the crane “by others” is valid only when every quote uses that same exclusion.
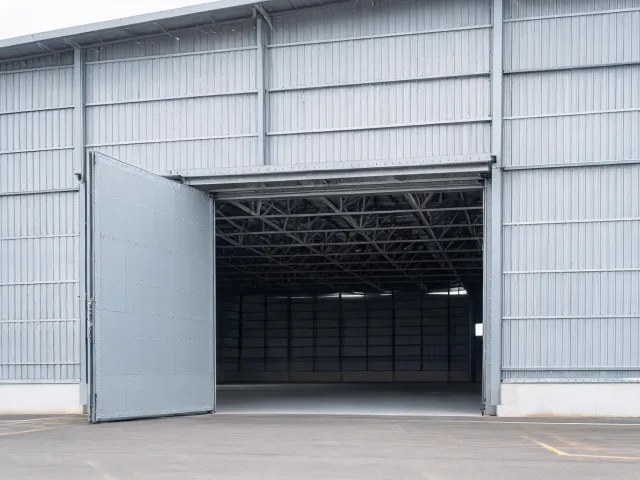
Door width and tail height can erase a standard end-wall girt layout. Ask whether the door, the header, and the wind lock are in the steel system or in a separate specialty package.
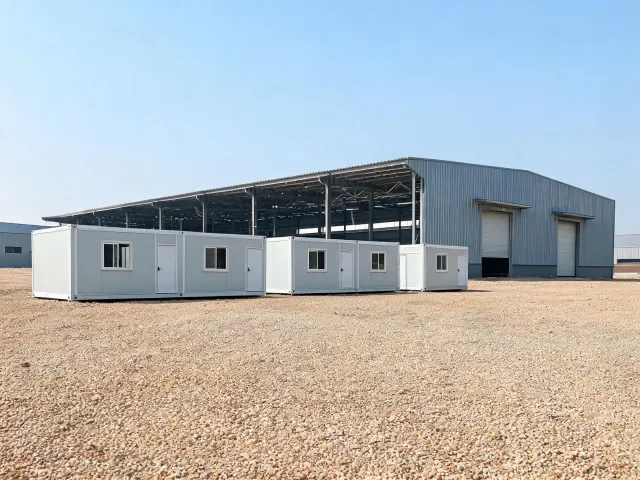
A relocatable unit and a permanent rigid frame can share a yard and still follow different code paths. HUD Code applies to manufactured housing, not automatically to a site workshop. Keep those labels apart.
Volumetric modular construction finishes more work before the truck moves, but a module near 14 ft to 16 ft wide can hit a transport envelope on a US highway, and the crane lift plan must match the module weight. Panelized construction can ship flatter wall and floor panels and use a smaller crane, while the site then carries more assembly time and weather exposure. Neither label is universally cheaper. CivicLink Sourcing asks the supplier which joints are factory-closed and which are field-closed.
A repeated bay spacing of 25 ft and a published clear span can be compared across factories when the occupancy fits. A custom frame is the honest path when the clear span exceeds that grid, when a mezzanine adds design dead load, or when the local reviewer wants a different wind exposure category than the factory’s sample sheet. The quote should say “standard layout” or “project engineering” in words, not by implication.
A shell may stop at the primary frame, secondary framing, and bare panels. A turnkey request may add insulated metal panel, doors, the foundation interface design, and erection. Those are different products for pricing purposes. Thermal transmittance belongs to the wall that was actually quoted. A brochure R-19 does not transfer to a different panel thickness. If a fire-resistance rating is required, the test assembly has to match the wall build-up, including the joints.
No compliance statement is issued without the project location and the design criteria. IBC, IRC, ASCE 7, and a state modular program are not interchangeable. A catalog card is not inventory and is not a compatibility certificate for any named brand. Wind speed in mph, ground snow load in psf, and seismic design category stay blank until the buyer or the engineer supplies them. Example values such as 115 mph, Exposure C, 30 psf snow, or seismic design category C are illustrations of the units, not a site study.
Related cards sit on the building options page. The form on the contact page is the intake.
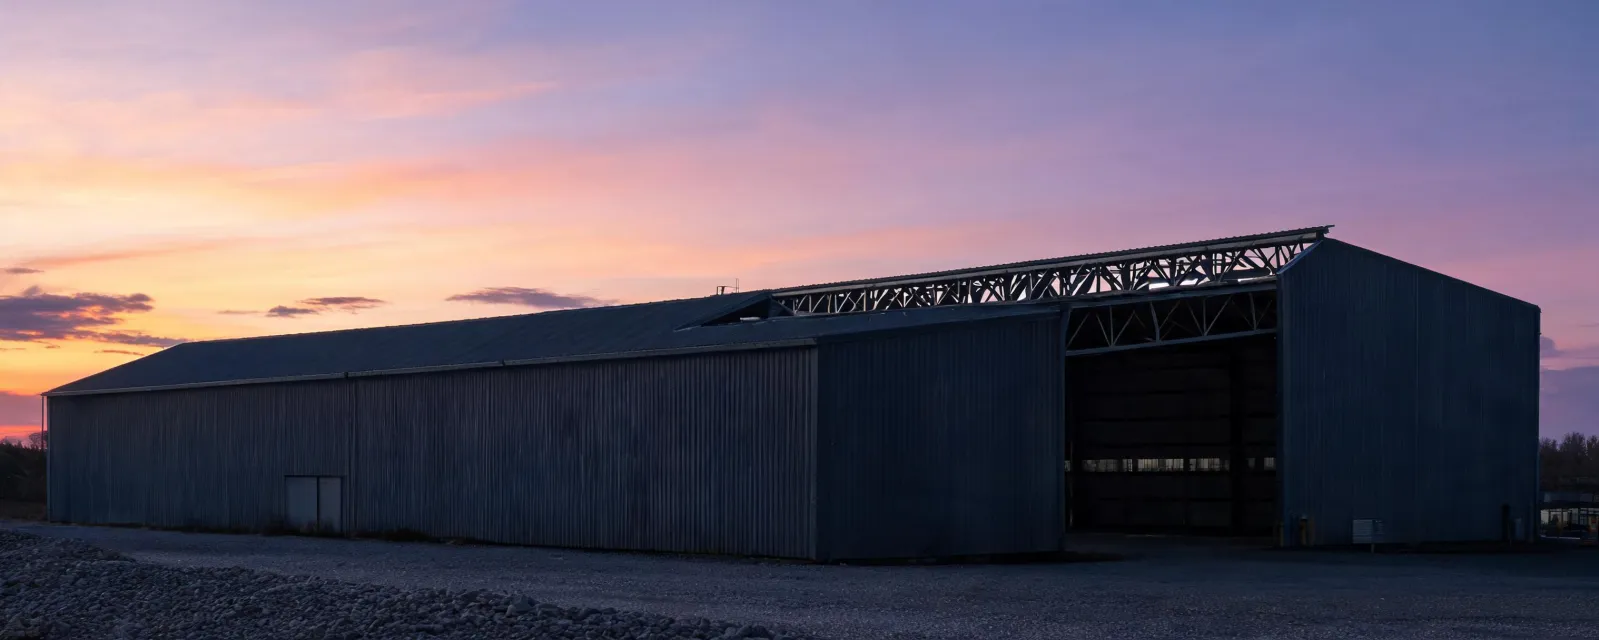
State the use, the opening sizes, and the scope boundary. Factory quotations can then be read on one sheet.
QUALIFIED BUSINESS BUYERS
Factory quotations are compared after the building requirement is written down. The support is not a fixed concession.
Eligibility applies to qualified business buyers and is confirmed after we review your product, quantity, destination, and sourcing requirements.